
PROJECT
Gallery
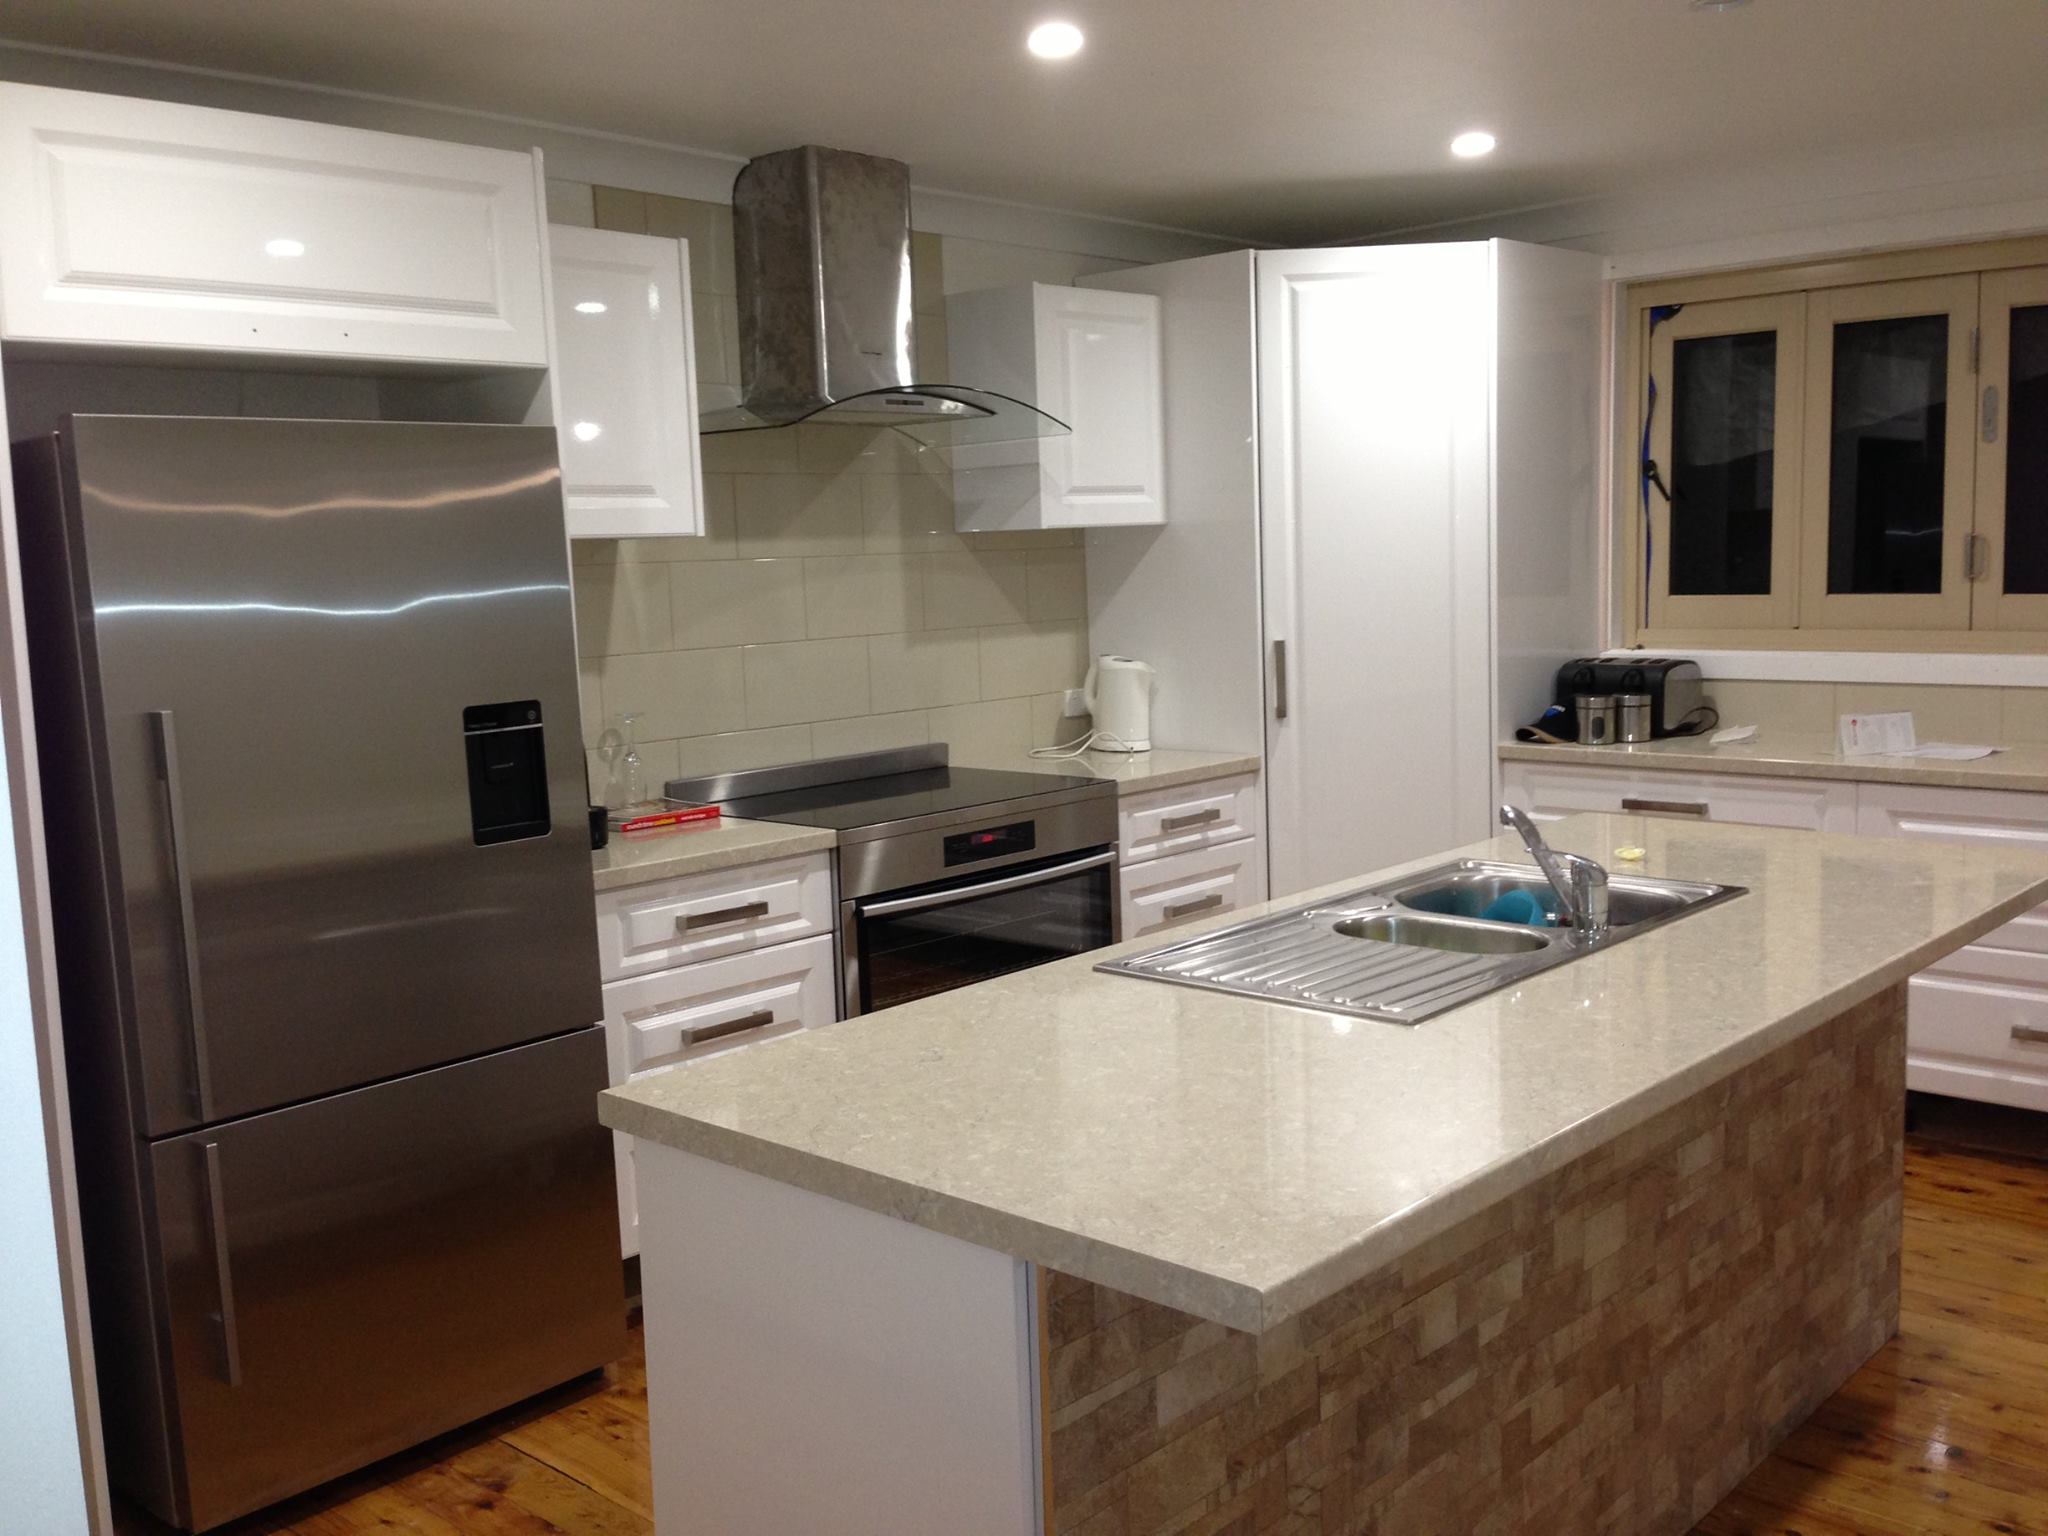
The original kitchen had 3 doorways, 2 windows to work around from the existing 1970's kitchen "L" shape layout.
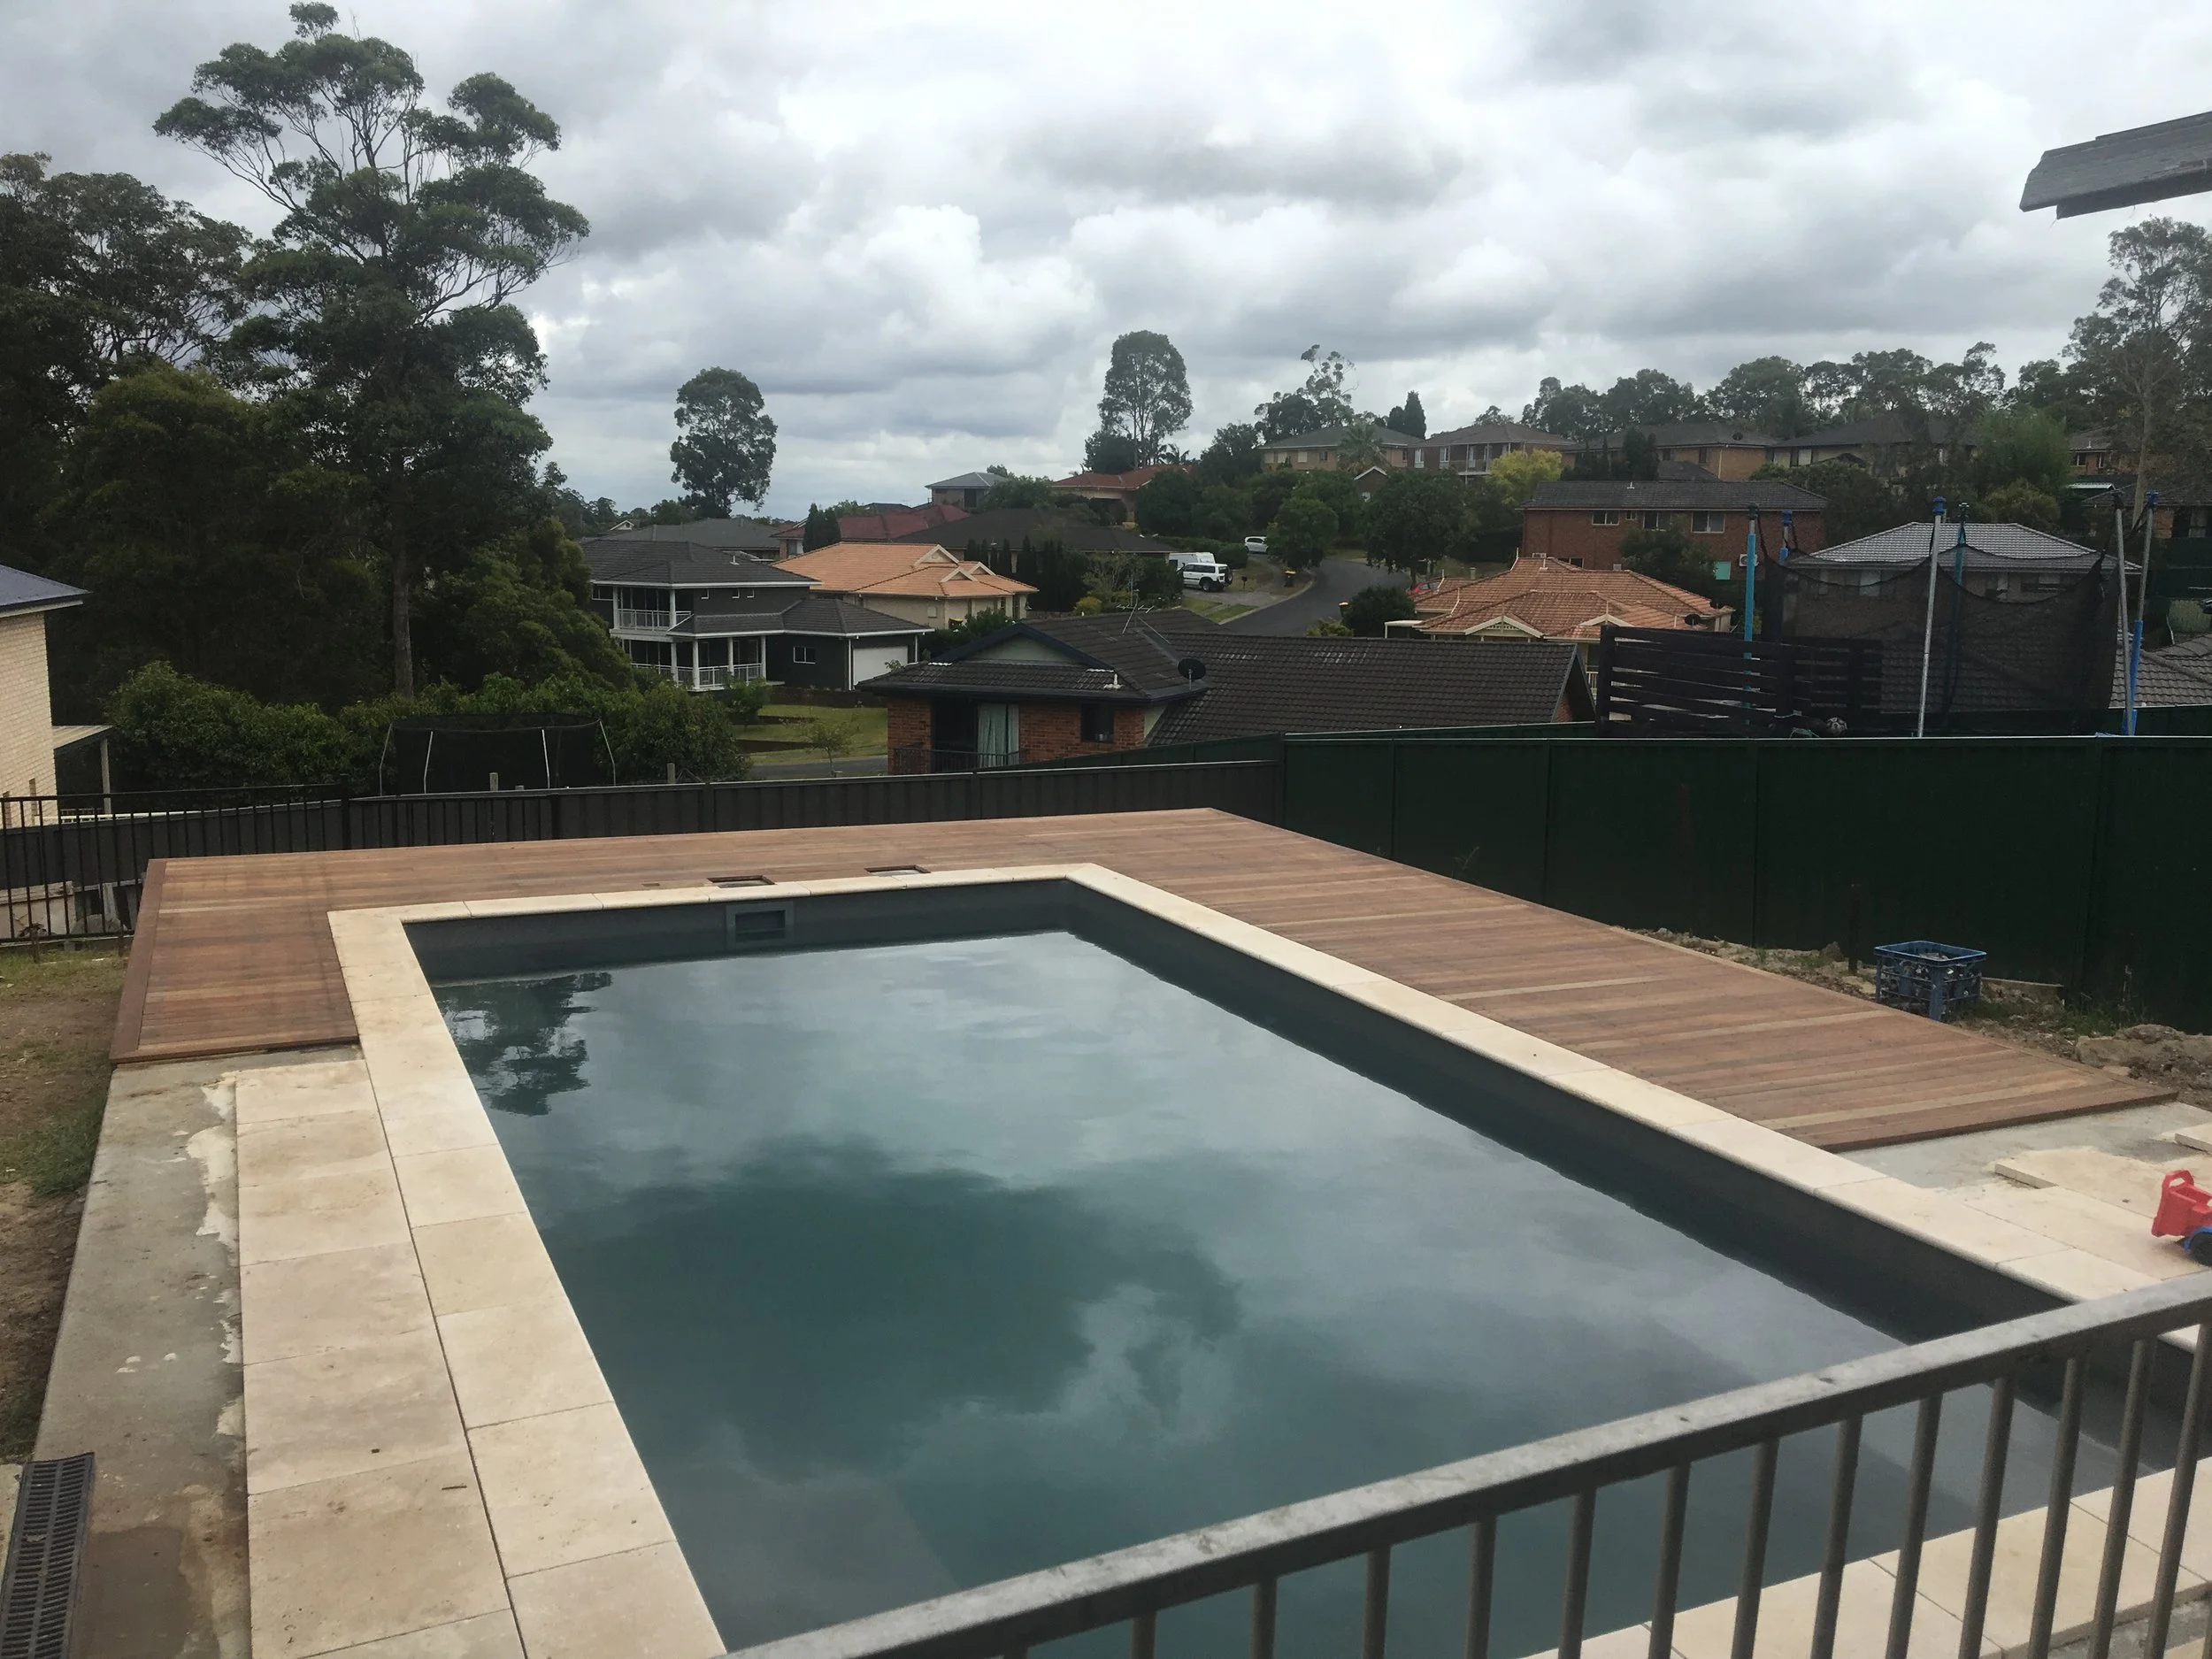
The plan was to build a 30 meter square, spotted gum, timber pool decking and the client would complete the project by doing the tiling themselves.
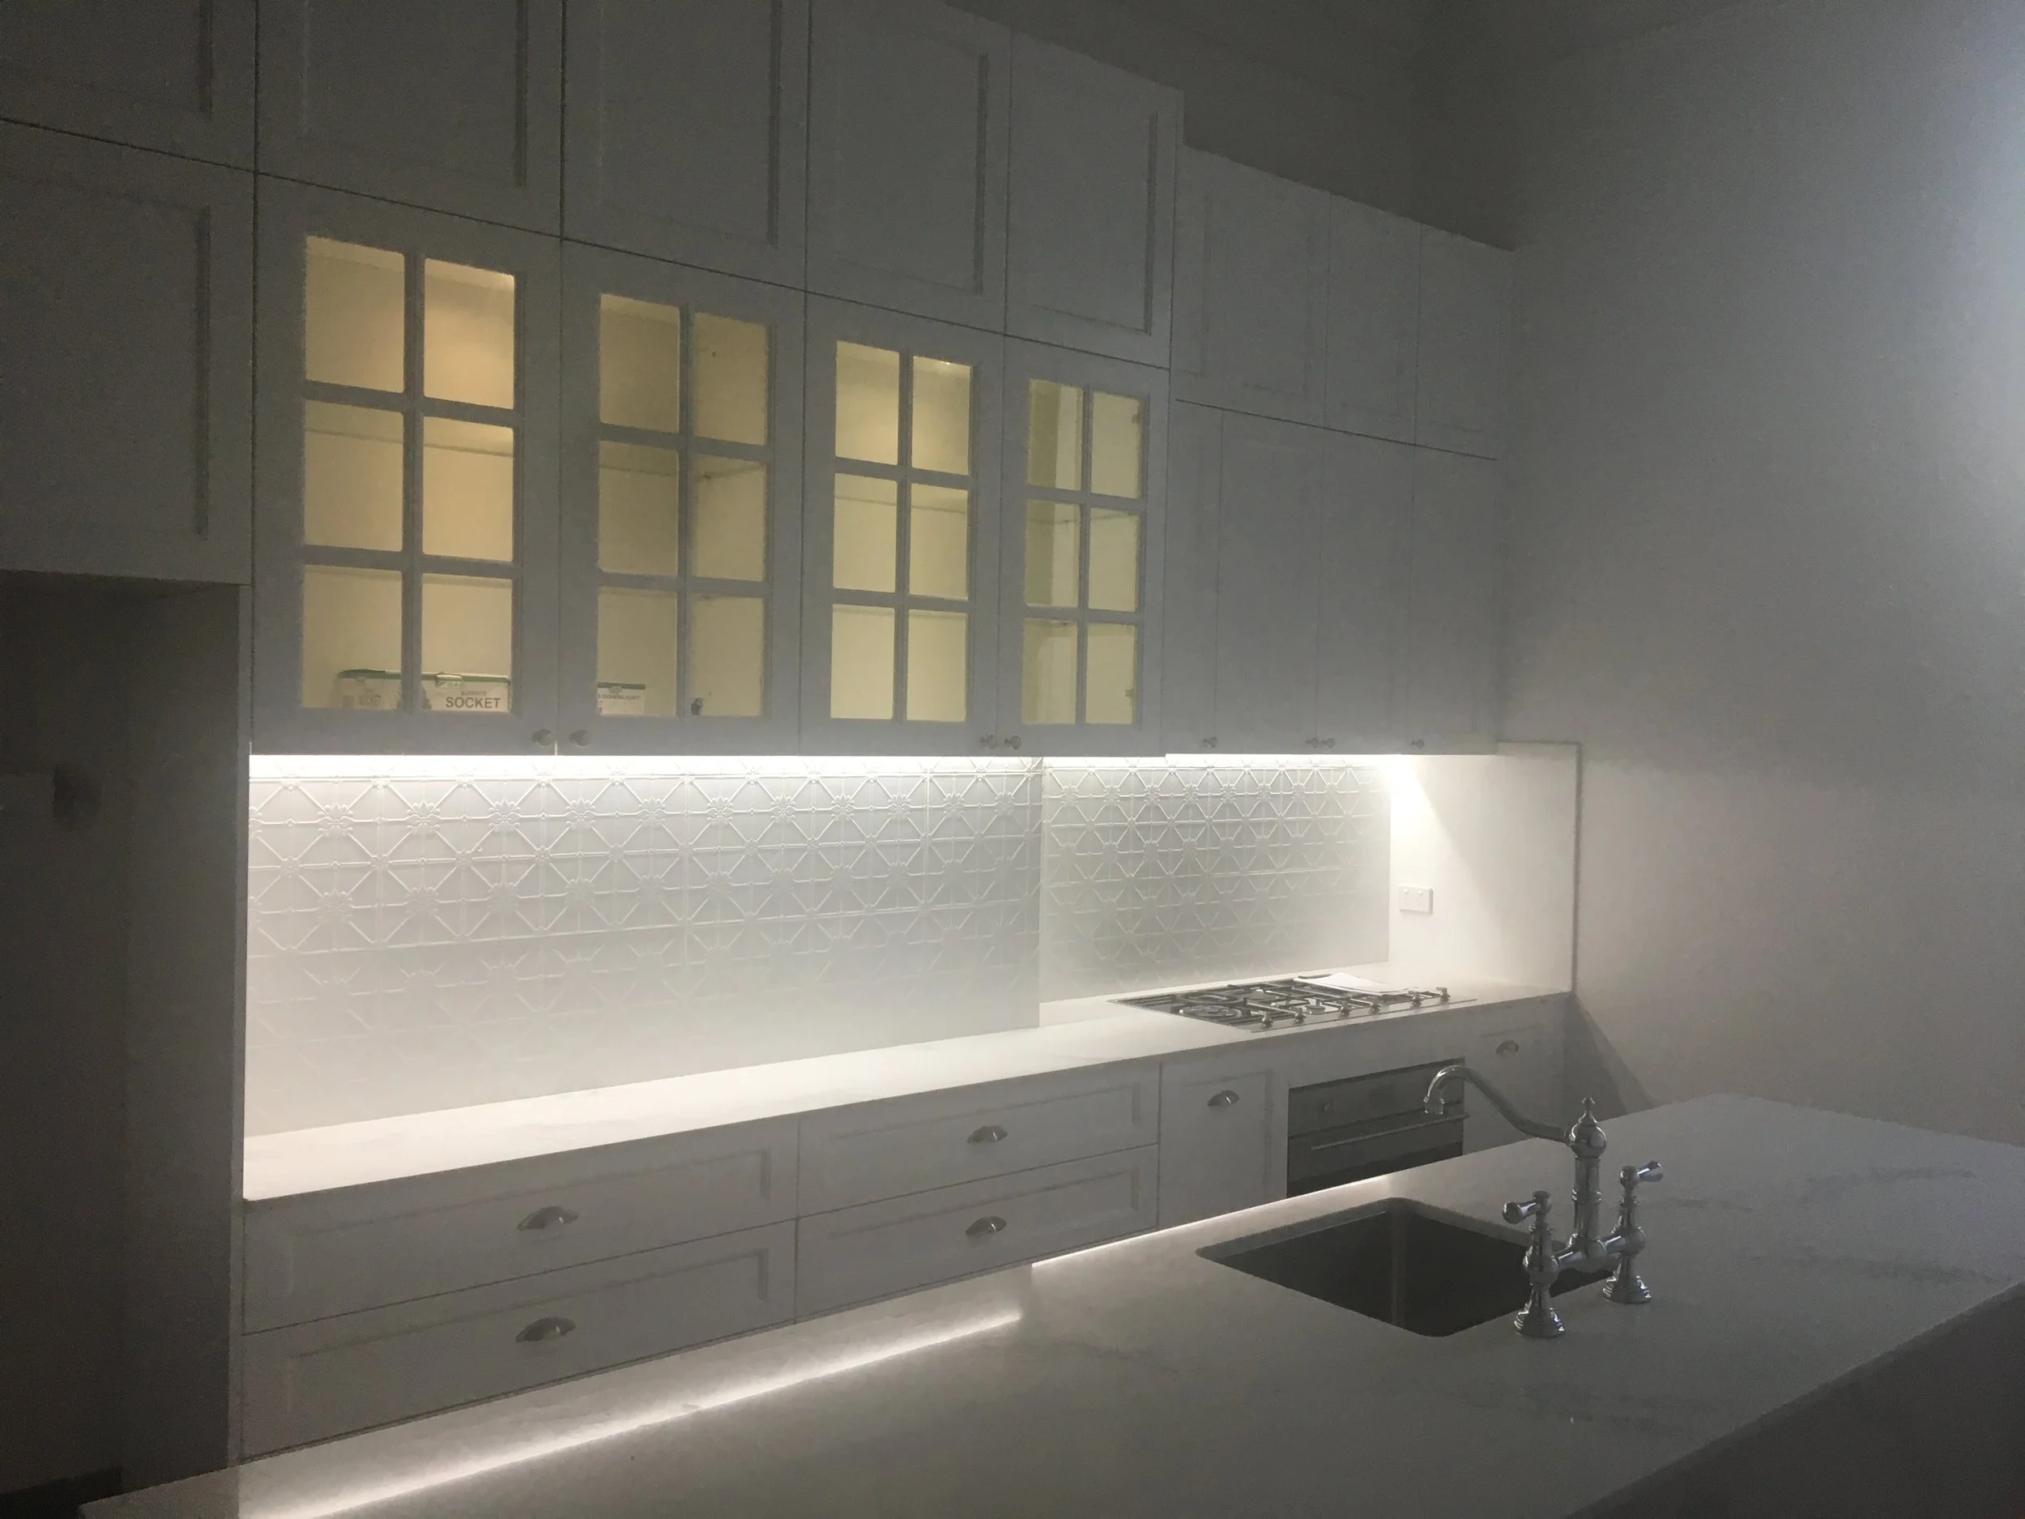
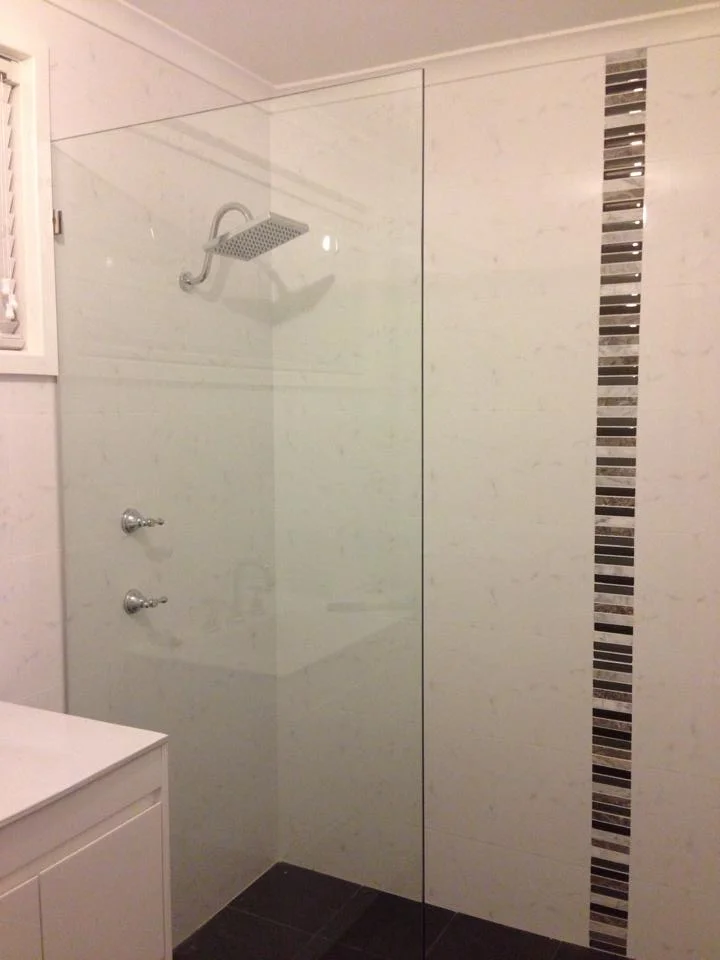
Two kitchen renovations, Two bathroom renovations, Two ensuite extensions, An outdoor storage and showering area. Repairs and maintenance to the exterior of the builder and interiors of all 4 bedrooms.
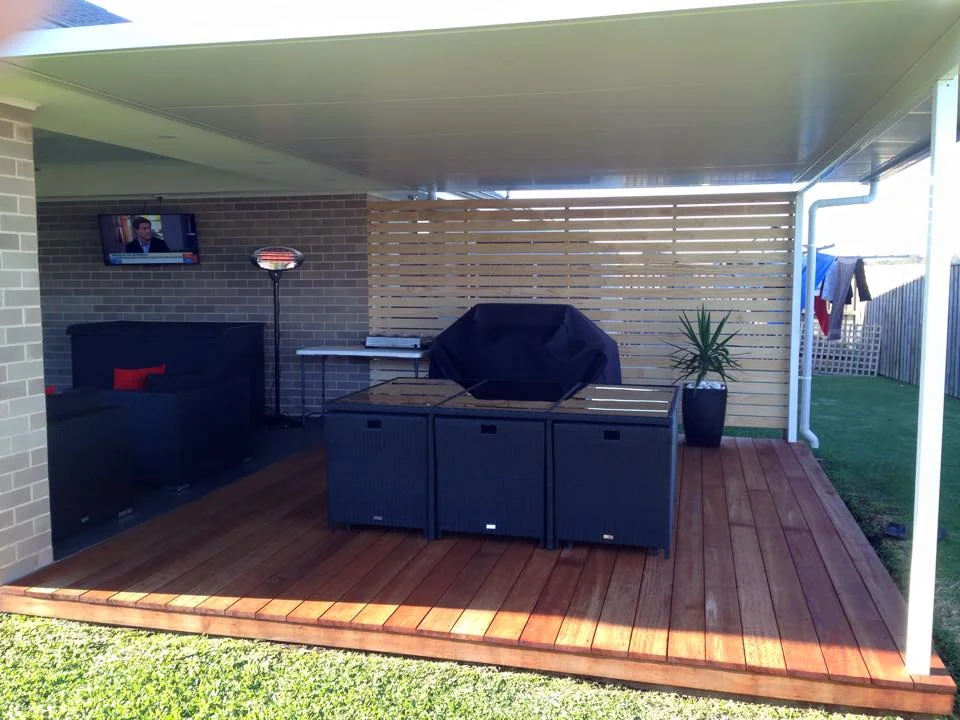
Our client needed a continuation of their tiled alfresco area. The plan was to do a simple, expertly crafted timber decking extension.
At the end of this project the client was so happy with our price, schedule, communication and results, that they later had us renovate their living room too.